Corrugated roofing panel
Dingang
7610900000
| Availability: | |
|---|---|
| Quantity: | |
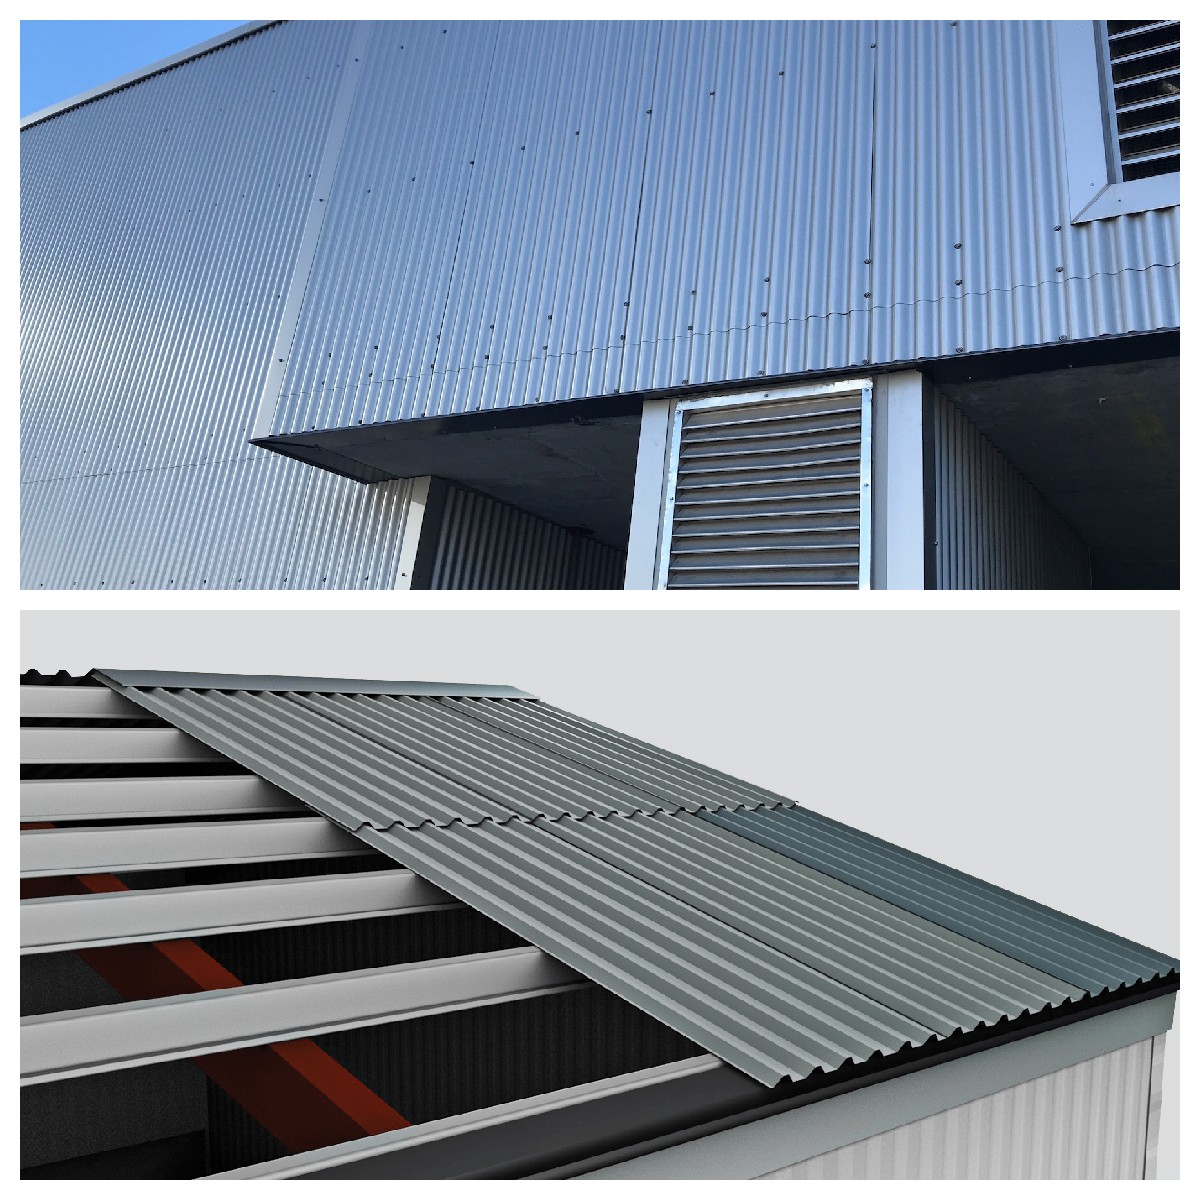
Silver color-coated corrugated aluminum roofing sheet combines a lightweight aluminum substrate with a roll-formed roofing profile and a clean silver or metallic-silver appearance. It is suitable for compatible residential, commercial, agricultural, industrial and architectural roof and wall systems.
The existing product range covers 0.2–1.5 mm thickness, 650–1050 mm width and 1000–12000 mm length. Exact dimensions, effective cover width and profile geometry depend on the selected corrugation and project requirements.
Buyers should distinguish between natural mill-finish silver aluminum and a factory-applied silver metallic coating. Where a coated architectural appearance is required, specify the coating chemistry, silver color reference, metallic effect, gloss, film requirements and approved physical sample.
For an accurate roofing specification, provide the aluminum alloy and temper, actual base-metal thickness, corrugation pitch and depth, effective cover width, panel length, coating system, fastening method, support spacing, roof slope and required project tests.
Request Silver Aluminum Roofing Price
| Product Name | Silver color-coated corrugated aluminum roofing sheet |
| Thickness | 0.2–1.5 mm according to the existing product specification; final availability depends on alloy, temper, profile and width |
| Width | 650–1050 mm according to the existing product specification; confirm whether the ordered dimension refers to overall formed width or effective cover width |
| Length | 1000–12000 mm according to the existing product specification; final panel length depends on transport, installation and thermal-movement requirements |
| Thickness Tolerance | Existing reference: ±0.02 mm; final tolerance should be confirmed against nominal thickness and applicable material specification |
| Width Tolerance | Existing reference: ±2 mm; final tolerance should be confirmed for the selected profile and cover width |
| Typical Roofing Alloys | 1050 / 1060 / 1100 / 3003 / 3004 / 3105 / 5052 / 5754 or another agreed aluminum grade according to forming, strength, corrosion and project requirements |
| Temper | Selected according to alloy, roll-forming requirements, panel rigidity and project specification |
| Profile | Corrugated / wave roofing profile; specify pitch, profile depth, overall width, effective cover width and overlap geometry |
| Surface Appearance | Natural silver aluminum or silver metallic color-coated finish according to order specification |
| Coating Options | Polyester, high-performance polyester, PVDF or another agreed architectural coating system subject to project requirements and production capability |
| Standards | ASTM, DIN, JIS, BS, GB/T or other agreed material and project specifications where applicable; exact standard and revision should be identified in the order |
| Documentation | Material certificates, inspection reports or third-party documentation can be confirmed according to the contract; certificate type and scope should be stated before production |
| Packing | Standard export packing with moisture-resistant protection such as waterproof kraft paper and suitable rigid supports according to panel dimensions |
| Applications | Residential roofs, commercial buildings, warehouses, agricultural buildings, industrial roofs, canopies, wall cladding and compatible architectural projects |
Unpainted aluminum has a natural metallic silver appearance. The exact visual effect depends on alloy, rolling condition, surface texture and oxidation. Natural aluminum can gradually change appearance outdoors even when the underlying material remains serviceable.
A silver metallic coating provides a more controlled architectural color and can use metallic pigments to create depth and directional appearance. Color perception can change with viewing angle, light source, gloss and panel orientation.
For visible roofing and façade projects, approve an actual coated-metal sample before mass production. Digital color charts and photographs should not be used as the sole contractual color reference for metallic silver finishes.
Professional aluminum roofing specifications should state actual base-metal thickness in millimetres or decimal inches. Steel-oriented gauge numbers can create ambiguity because gauge-to-thickness relationships are not universal across different metals and suppliers.
The aluminum substrate thickness should also be distinguished from the paint or coating thickness. Structural calculations, panel weight and material comparisons should use the agreed base-metal thickness.
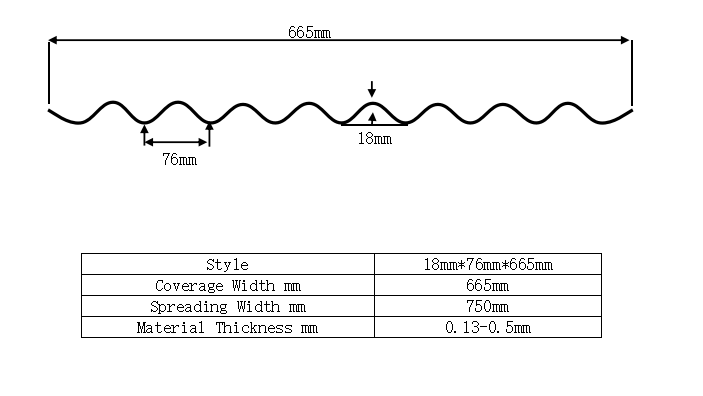
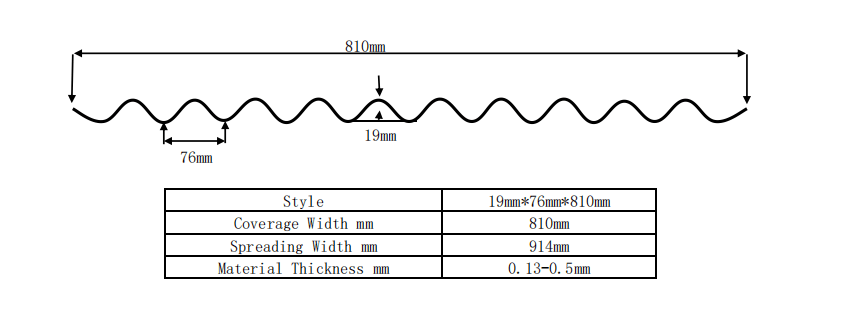
Corrugated roofing cannot be specified by panel width alone. The forming profile determines effective coverage, geometric stiffness, appearance, overlap geometry and compatibility with ridge caps, closures and flashings.
Pitch is the center-to-center distance between repeating corrugations. Matching an existing building normally requires the exact pitch rather than relying only on a photograph of the roof.
Profile depth influences panel stiffness and appearance. Actual structural performance still depends on alloy, temper, metal thickness, support spacing, fasteners and the complete panel geometry.
Effective cover width is the roof or wall width remaining after side laps are formed between adjacent sheets. It is normally smaller than the overall panel width and should be used when calculating required panel quantity.
Side-lap width, corrugation alignment, fastener location and sealing requirements should follow the approved profile drawing. Roof applications may require a different lap arrangement from vertical wall cladding.
Send Your Roofing Profile Drawing
1xxx-series aluminum provides high aluminum content, useful atmospheric corrosion resistance and good formability. These grades can be evaluated for compatible lightweight corrugated roof and cladding products where high structural strength is not the main requirement.
3003 is an Al-Mn alloy that combines moderate strength, corrosion resistance and useful roll-forming characteristics. It is widely considered for general corrugated and prepainted aluminum products.
3004 and 3105 can provide useful combinations of strength and formability for prepainted building products. The exact temper should be matched to roll-forming geometry and required panel stiffness.
5xxx-series Al-Mg alloys can be considered where greater strength or more demanding corrosion resistance is required. Final suitability depends on temper, forming process, environment and complete roof or wall system.
For standard roofing procurement, use alloys established for roll-formed building products rather than assuming that every commercially available aluminum sheet grade is appropriate for corrugated roofing.
The durability of a silver color-coated roof depends on the complete coating construction, including aluminum pretreatment, primer, topcoat chemistry, film thickness, metallic pigment, curing process and environmental exposure.
Polyester coatings can provide an economical decorative finish for compatible roof, wall and interior applications. Exterior performance varies according to formulation, pigment, coating build and climate.
Higher-performance polyester systems can be selected where improved exterior weatherability is required. Exact coating-system data should be reviewed instead of assuming all polyester finishes provide the same result.
PVDF-based architectural coatings are commonly evaluated for more demanding exterior exposure where color and gloss retention are important. Specify the complete coating system and required performance level rather than using the term PVDF alone as a durability guarantee.
Where a project requires a recognized architectural coating performance level, AAMA 2603, AAMA 2604 or AAMA 2605 requirements can be specified where appropriate and agreed for the supplied coating system.
If the reverse side is exposed to condensation, insulation or a chemically demanding interior environment, specify the required primer or back-coat system separately from the visible silver topcoat.
Installation must follow the approved panel manufacturer's details, local construction requirements and project engineering. The following sequence is a general planning reference rather than a substitute for project-specific installation drawings.
Confirm that the deck or purlin system is structurally sound, properly aligned, dry and suitable for the selected corrugated panel. Verify support spacing against the required panel capacity.
Where the roof assembly requires an underlayment or waterproof membrane, install the specified product according to the approved roof-system details.
Calculate quantities using effective cover width rather than overall sheet width. Confirm eave, ridge, penetration and side-lap locations before panels are cut.
Use cutting equipment suitable for aluminum and the applied coating. Remove cutting debris promptly and protect exposed coated surfaces from scratches during fabrication.
Position the first panel square to the eave or approved reference line. Small initial alignment errors can accumulate across a large roof.
Use fasteners and sealing washers approved for contact with aluminum and the service environment. Fastener type, location and spacing should follow the engineered panel layout.
Overlap adjacent panels according to the selected corrugation profile. Roofing may require additional overlap or sealing compared with wall applications.
Use compatible tape sealant, bead mastic or another specified sealant at side laps, end laps or penetrations where required by the roof-system design.
Install ridge, eave, sidewall, endwall and penetration flashings together with compatible closures and sealants so the roof functions as a complete water-management system.
Inspect fasteners, laps, sealants, flashings, coating damage and panel alignment. Remove metal filings and installation debris before completing the work.

There is no single universal minimum slope for every corrugated metal panel. Minimum slope depends on the exact rib profile, side-lap and end-lap design, substrate, sealant, panel length and exposure to wind-driven rain.
For example, different commercial corrugated panel systems specify different minimum slopes even when they appear visually similar. The project should therefore follow the tested or approved slope for the exact selected profile.
Side laps should face and overlap according to the approved installation direction. Sealant may be required for roofing applications, particularly on lower slopes or buildings exposed to wind-driven rain.
Where panel length requires an end lap, overlap length, sealant position and fastening should follow the approved installation detail. Ordering longer continuous panels can reduce end laps but requires additional transport and thermal-movement planning.
Roof penetrations, ridges, valleys, gutters and wall transitions are part of the complete weatherproofing system. Water resistance cannot be determined from the aluminum roofing sheet alone.
Exposed-fastener roof systems require screws, washers and coatings compatible with aluminum. Incorrect combinations of dissimilar metals can increase galvanic-corrosion risk when moisture is present.
Use sealing washers specified for the roof system and expected temperature and weather exposure. Fasteners should not be over-driven because excessive compression can damage washers, deform thin aluminum or damage the coating.
Fastener spacing depends on design wind pressure, panel profile, aluminum thickness, support spacing and building edge zones. Use the tested or engineered layout for the project rather than a universal screw-spacing rule.
The corrugated geometry increases stiffness compared with a flat sheet, but panel load capacity cannot be determined from thickness alone.
Wind-uplift, snow-load and span performance depend on alloy, temper, thickness, profile depth, cover width, purlin or deck spacing, fastener system, edge conditions and the complete building structure.
For high-wind, heavy-snow, canopy or long-span projects, provide the required design loads and support arrangement so the panel configuration can be evaluated against appropriate engineering or tested-system data.
Aluminum naturally develops a protective oxide film and does not form iron rust like carbon steel. This can make aluminum attractive for humid environments and buildings exposed to frequent rainfall.
Coastal performance still depends on alloy, coating, salt concentration, fasteners, cut edges, joints, drainage and contact with dissimilar metals. Silver appearance alone does not establish a marine or coastal durability rating.
For coastal projects, specify the distance from the shoreline, exposure conditions, cleaning regime and required coating performance. Fastener compatibility is particularly important in salt-laden environments.
Where chemical fumes, industrial pollution or aggressive cleaning agents are expected, provide exposure information so both the aluminum alloy and coating system can be reviewed for compatibility.
Aluminum expands and contracts with temperature changes. Long panels can experience significant dimensional movement between cold and hot roof conditions.
Panel length, fastening details, penetrations and flashings should accommodate the expected thermal movement. This becomes increasingly important for long sheets approaching the upper end of the listed 12000 mm product range.
| Selection Factor | Painted Aluminum | Painted Steel |
| Panel Weight | Lower material density can reduce panel mass for comparable dimensions | Higher material density generally results in heavier panels at comparable thickness and size |
| Corrosion Mechanism | Does not form iron rust, but can pit, stain or suffer galvanic corrosion in aggressive environments | Usually relies on zinc/aluminum-zinc metallic coatings and paint systems to protect the steel substrate from corrosion |
| Stiffness | Lower elastic modulus means profile geometry, thickness and support spacing require careful design | Higher elastic modulus generally provides more stiffness at equal geometry and thickness |
| Thermal Movement | Higher thermal expansion requires careful detailing on long panels | Lower thermal expansion than aluminum, but movement still needs consideration |
| Coating | Polyester, high-performance polyester, PVDF and other compatible systems can be used | A wide range of architectural coating systems are also available |
| Cost | Material price varies with alloy, coating, thickness and market conditions | Often selected where initial material cost is a major consideration, but total installed cost depends on system design and maintenance |
| Best Selection Method | Compare the complete roof system for weight, corrosion exposure, span, wind/snow loads, coating performance, maintenance, installation and lifecycle requirements | |
Silver corrugated aluminum panels can be used for compatible houses, additions, porches, garages and accessory buildings where the selected profile and installation system satisfy project requirements.
Commercial applications can include warehouses, retail buildings, workshops, service buildings and canopies where lightweight metal roofing or wall cladding is required.
Barns, agricultural storage, equipment shelters and farm structures can use corrugated aluminum when the interior atmosphere, framing and fasteners are compatible with the selected material.
Industrial projects should identify interior humidity, chemical exposure, purlin spacing, wind loads and coating requirements before the final panel specification is approved.
Corrugated aluminum can also be installed as vertical or horizontal wall cladding. Subframing, flashing, water drainage, ventilation and attachment requirements should follow the complete façade design.
Silver corrugated aluminum can be used for feature walls, ceilings, partitions and industrial-style interiors where the corrugated metallic appearance is desired.
The following profile images are existing product references. Final dimensions should always be confirmed using an approved profile drawing before production because raw sheet width, formed overall width and effective cover width are different measurements.


Confirm that alloy and temper match the approved order and material documentation before shipment.
Check the actual aluminum substrate thickness against the ordered nominal value and applicable tolerance.
Verify pitch, profile depth, overall width and effective coverage against the approved profile drawing.
Confirm cut length, end squareness and quantity, particularly for long roofing sheets intended to minimize end laps.
Inspect the visible surface for scratches, dents, coating damage, uneven metallic appearance, contamination or other defects relevant to the approved finish.
For silver metallic coated panels, compare production batches with the approved physical sample. Panels installed together should be planned to minimize visually noticeable batch or orientation differences.
Where protective film is applied, confirm film compatibility with the coating and follow the recommended storage and removal period to avoid adhesive residue or weathering-related damage.
Before packing, panels should be inspected for coating damage, scratches, edge deformation and profile damage. Only material meeting the agreed inspection criteria should be released for shipment.
Use moisture-resistant wrapping such as suitable kraft paper, plastic sheeting or other agreed protective materials to limit water exposure during transportation.
Where the silver finish is appearance-critical, protective film, separating materials or other compatible surface protection can be used to reduce scratching during handling.
Use suitable edge and corner guards so corrugations and sheet edges are not crushed by strapping or lifting operations.
Long roofing panels require sufficient pallet, frame or crate support so bundles do not bend excessively during lifting and international transportation.
Bundles should be restrained securely without applying excessive localized pressure to corrugations or coated surfaces.
Packages should be clearly identified with panel specification, dimensions, quantity, destination and handling requirements. Commercial invoices, certificates of origin and other agreed customs documents should be prepared before dispatch.
State whether the panels are for roofing, wall cladding, agricultural buildings, warehouses, residential buildings, commercial buildings or another application.
Provide the approved alloy and temper where already established. For new projects, include strength, forming and corrosion requirements.
State actual aluminum thickness in millimetres or decimal inches together with the required tolerance. The existing product range is 0.2–1.5 mm.
Provide profile pitch, depth, overall width, effective cover width and side-lap geometry, preferably on a dimensioned drawing.
Provide the required finished length between 1000 and 12000 mm where compatible with production and transport constraints.
State whether natural mill-finish aluminum or a silver metallic color-coated surface is required.
For coated panels, state coating chemistry, color reference, gloss, film requirements and any required architectural coating performance classification.
State the design slope so side-lap, end-lap and sealing requirements can be reviewed against the selected corrugation profile.
For open-purlin installation, provide purlin spacing together with required wind, snow or other structural design loads.
Define required screws, sealing washers, closures, ridge caps, flashings and other components needed for the complete roof or wall system.
State the required material certificate, dimensional report, coating report, third-party inspection or project-specific test documentation before production.
Send Your Silver Roofing Specification
It is aluminum sheet roll formed into a corrugated roof or wall profile and supplied with either a natural silver aluminum appearance or a specified silver metallic coated finish.
The existing product specification lists 0.2–1.5 mm. Final availability depends on alloy, temper, width and corrugation profile.
The existing specification lists 650–1050 mm. Confirm whether the required dimension is raw material width, overall formed-panel width or effective cover width.
The existing product range lists 1000–12000 mm. Long panels are subject to production, transport, lifting and thermal-movement considerations.
Common roofing selections can include 1xxx, 3xxx and 5xxx alloys such as 1050, 1100, 3003, 3004, 3105, 5052 and 5754. Final alloy selection depends on forming, strength, corrosion exposure and project requirements.
2024 is a high-strength Al-Cu alloy used in specialized engineering applications. For normal corrugated building products, 1xxx, 3xxx and suitable 5xxx alloys are generally more relevant unless a project specifically requires another grade.
Overall width includes the material used in side laps. Effective cover width is the roof or wall area covered after adjacent sheets overlap and is the correct value for quantity calculations.
No. Aluminum itself has a natural silver metallic appearance. A silver metallic color coating is a separate factory-applied finish that provides a more controlled architectural appearance.
A silver metallic PVDF-based coating can be discussed where the coating system and production capability meet project requirements. Specify the complete coating construction and required performance rather than polymer name alone.
Metallic finishes can change appearance with light, viewing angle, gloss and panel orientation. A physical coated-metal sample provides a more reliable approval reference than a screen image.
Compatible profiles can span open purlins when the panel thickness, alloy, corrugation geometry, purlin spacing, fasteners and design loads provide adequate engineered capacity.
Yes, compatible roof profiles can be installed over a solid substrate where the complete system includes the required underlayment, waterproofing and fastening details.
Minimum slope varies by corrugation profile, lap design, sealant, substrate and project requirements. Use the approved minimum slope for the exact panel system rather than a universal value.
Roof applications may require compatible tape sealant or bead mastic at side laps, especially on lower slopes or in wind-driven rain conditions. Follow the approved profile details.
Use fasteners and sealing washers approved for aluminum and the project environment. Material compatibility is important to limit galvanic-corrosion risk.
Aluminum has substantially lower density than steel, so comparable panels can weigh less. The correct structural comparison must still consider panel thickness, profile geometry, stiffness and support spacing.
Not as a general rule. Steel has a higher elastic modulus, while aluminum roofing relies on alloy, thickness and corrugation geometry to achieve the required panel performance. Compare tested or engineered panel systems rather than material names alone.
Aluminum does not form iron rust, but it can still stain, pit or corrode in aggressive salt, chemical or galvanic conditions.
It can be suitable when the alloy, coating, fasteners, joints, cut edges and drainage are selected for the actual coastal exposure. Salt concentration and distance from the shoreline should be considered.
Wind resistance depends on panel profile, metal thickness, support spacing, fastener type, fastener spacing and building edge or corner zones. Provide required design pressures for project-specific evaluation.
No universal hail-proof claim should be made. Impact and denting behavior depend on alloy, temper, thickness, profile geometry, substrate and the tested roof assembly.
Yes. Aluminum changes dimension with temperature, so long panels require fastening, flashing and penetration details that accommodate thermal movement.
Custom lengths within the listed production range can be discussed. Transport and lifting limitations become increasingly important for long panels.
Yes. Corrugated aluminum can be installed as compatible vertical or horizontal cladding when subframing, fasteners, flashings, ventilation and water-management details are properly designed.
ASTM B209/B209M or another agreed aluminum sheet standard can be used where applicable. The order should separately define alloy, temper, thickness, profile, coating and roofing-system requirements.
Panels can be protected with moisture-resistant wrapping, separating materials, edge guards, rigid supports, secure strapping and suitable export pallets or frames according to panel dimensions and shipment conditions.
Please provide application, alloy and temper if known, actual aluminum thickness, profile drawing, overall and effective cover width, panel length, quantity, natural or coated silver finish, coating system, color sample, gloss, roof slope, support spacing, required design loads, fasteners, accessories, technical documentation, packing requirement and destination.
Products
Application
Quick links
Contact Us